Sertã I
Sertã, 2025 (WIP)
Architecture + Interior Architecture + Decoration
Co-designed in collaboration with Atelier Dez
Client: Private
The traditional Beira house, rooted in Portugal’s Beira Baixa region, is a distinctive expression of rural architecture, defined by robust granite walls, pitched roofs and two clearly defined storeys that reflect the rhythms of life in the countryside.
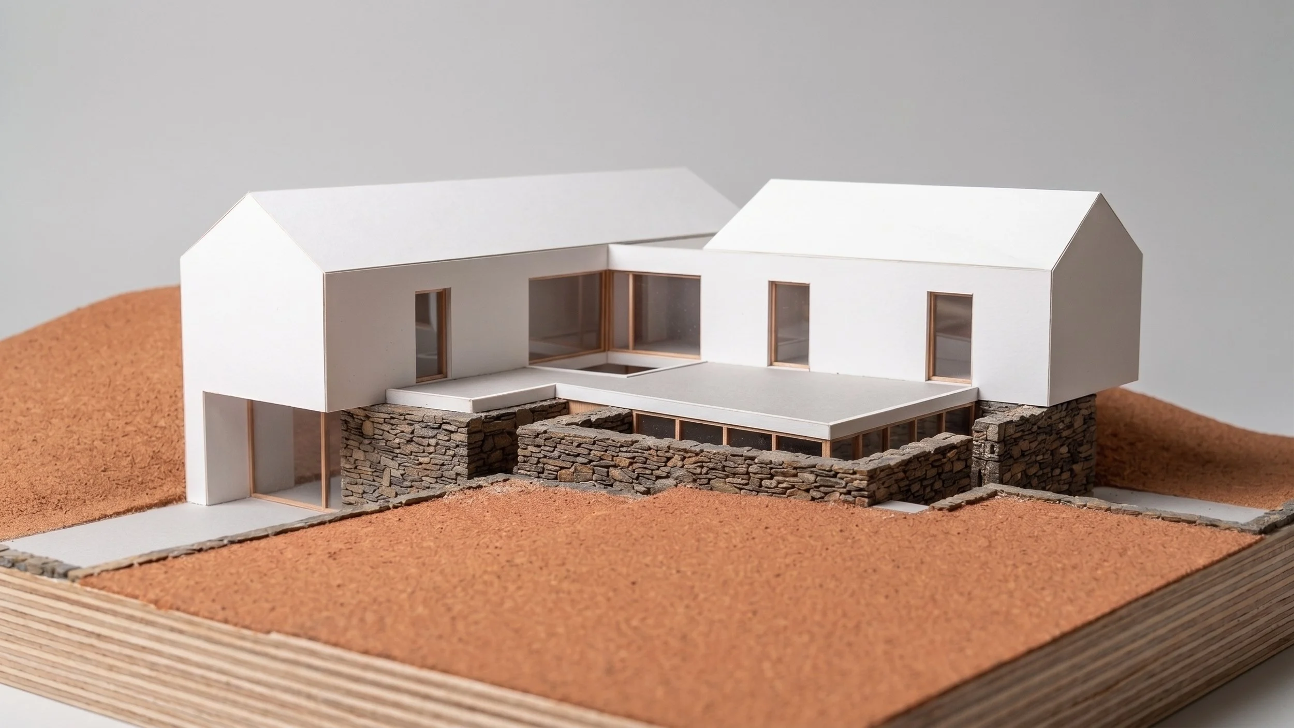
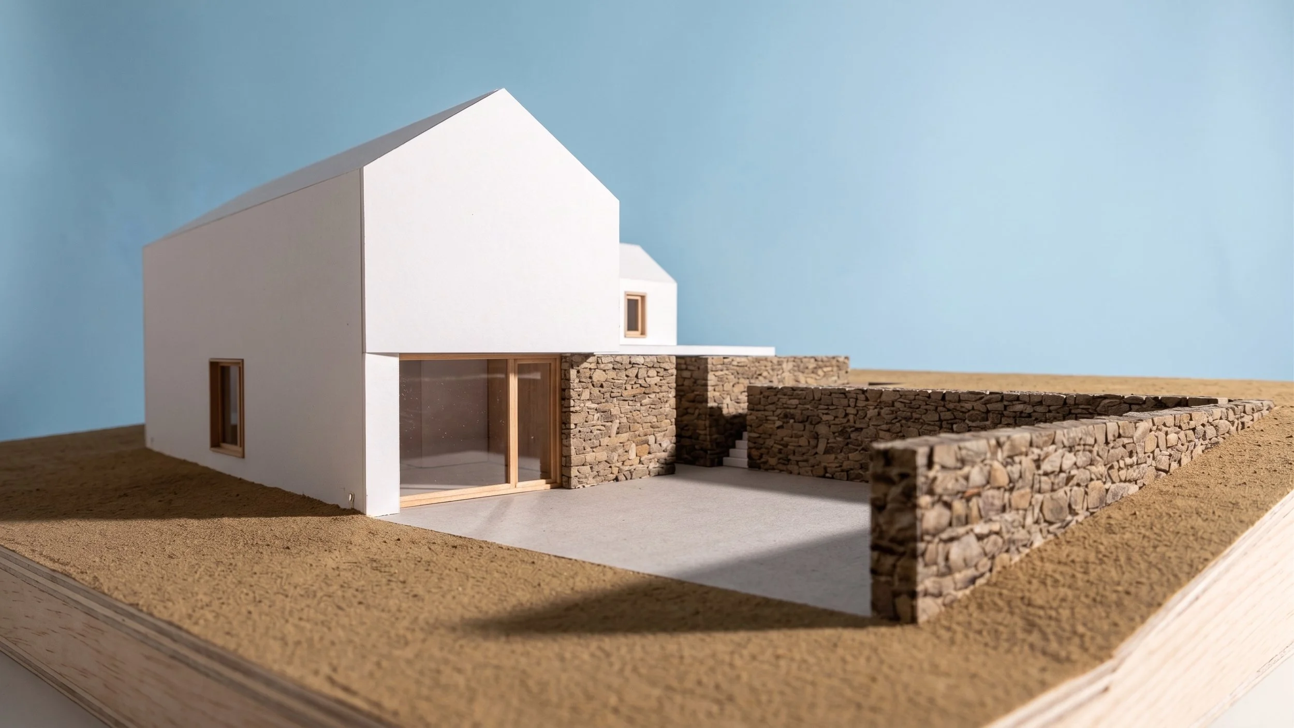
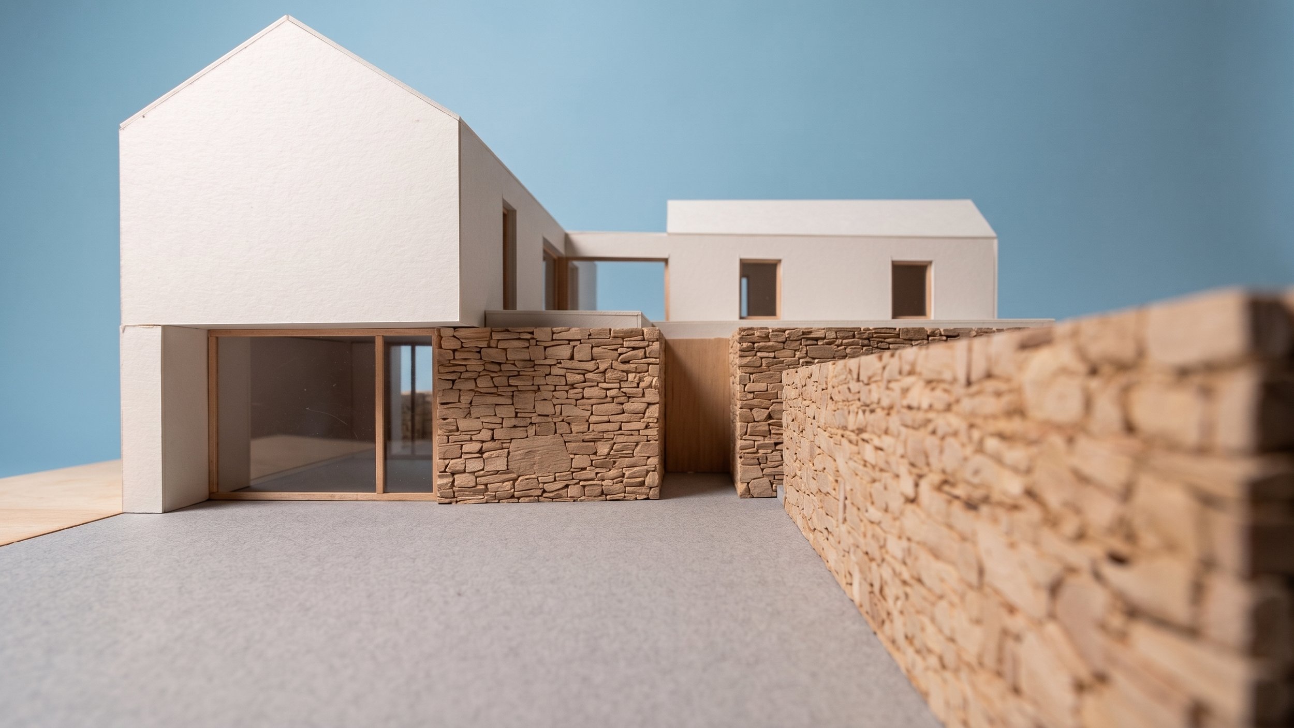
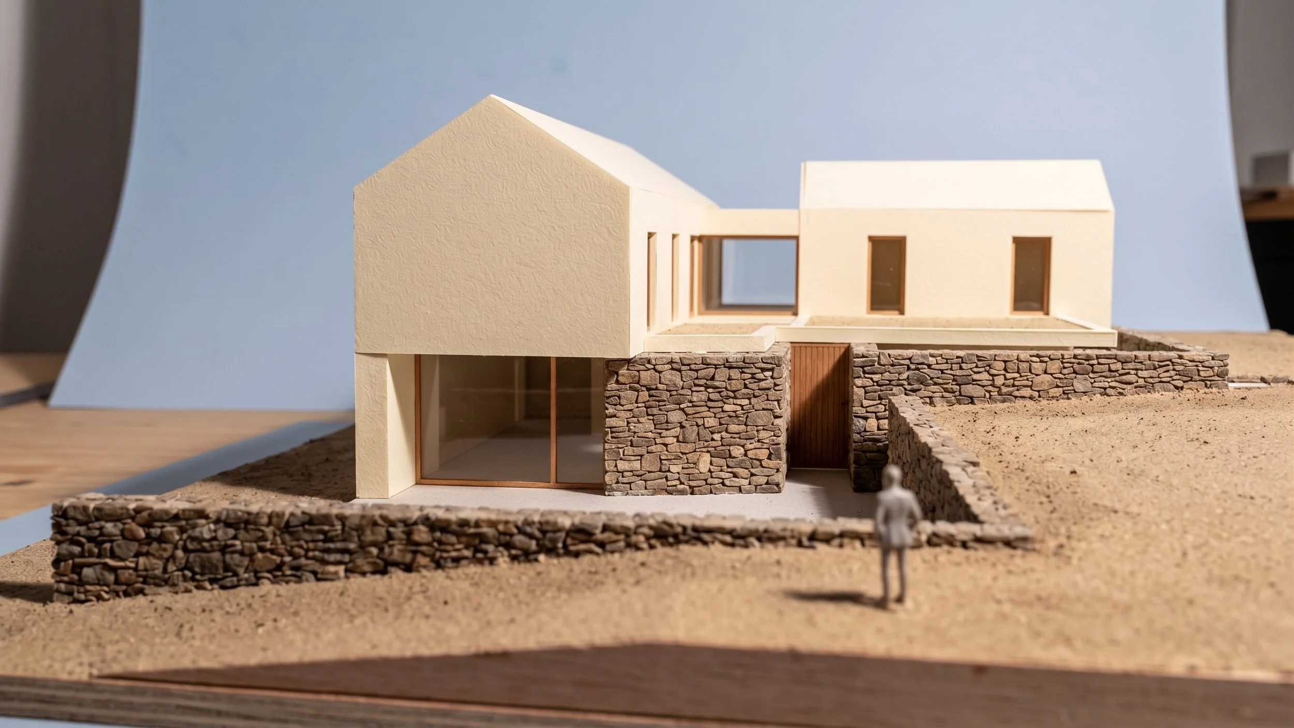
Respecting the region’s architectural heritage and the memory of the original house, we preserved the existing stone walls, whose craftsmanship embodies the identity and history of the place.
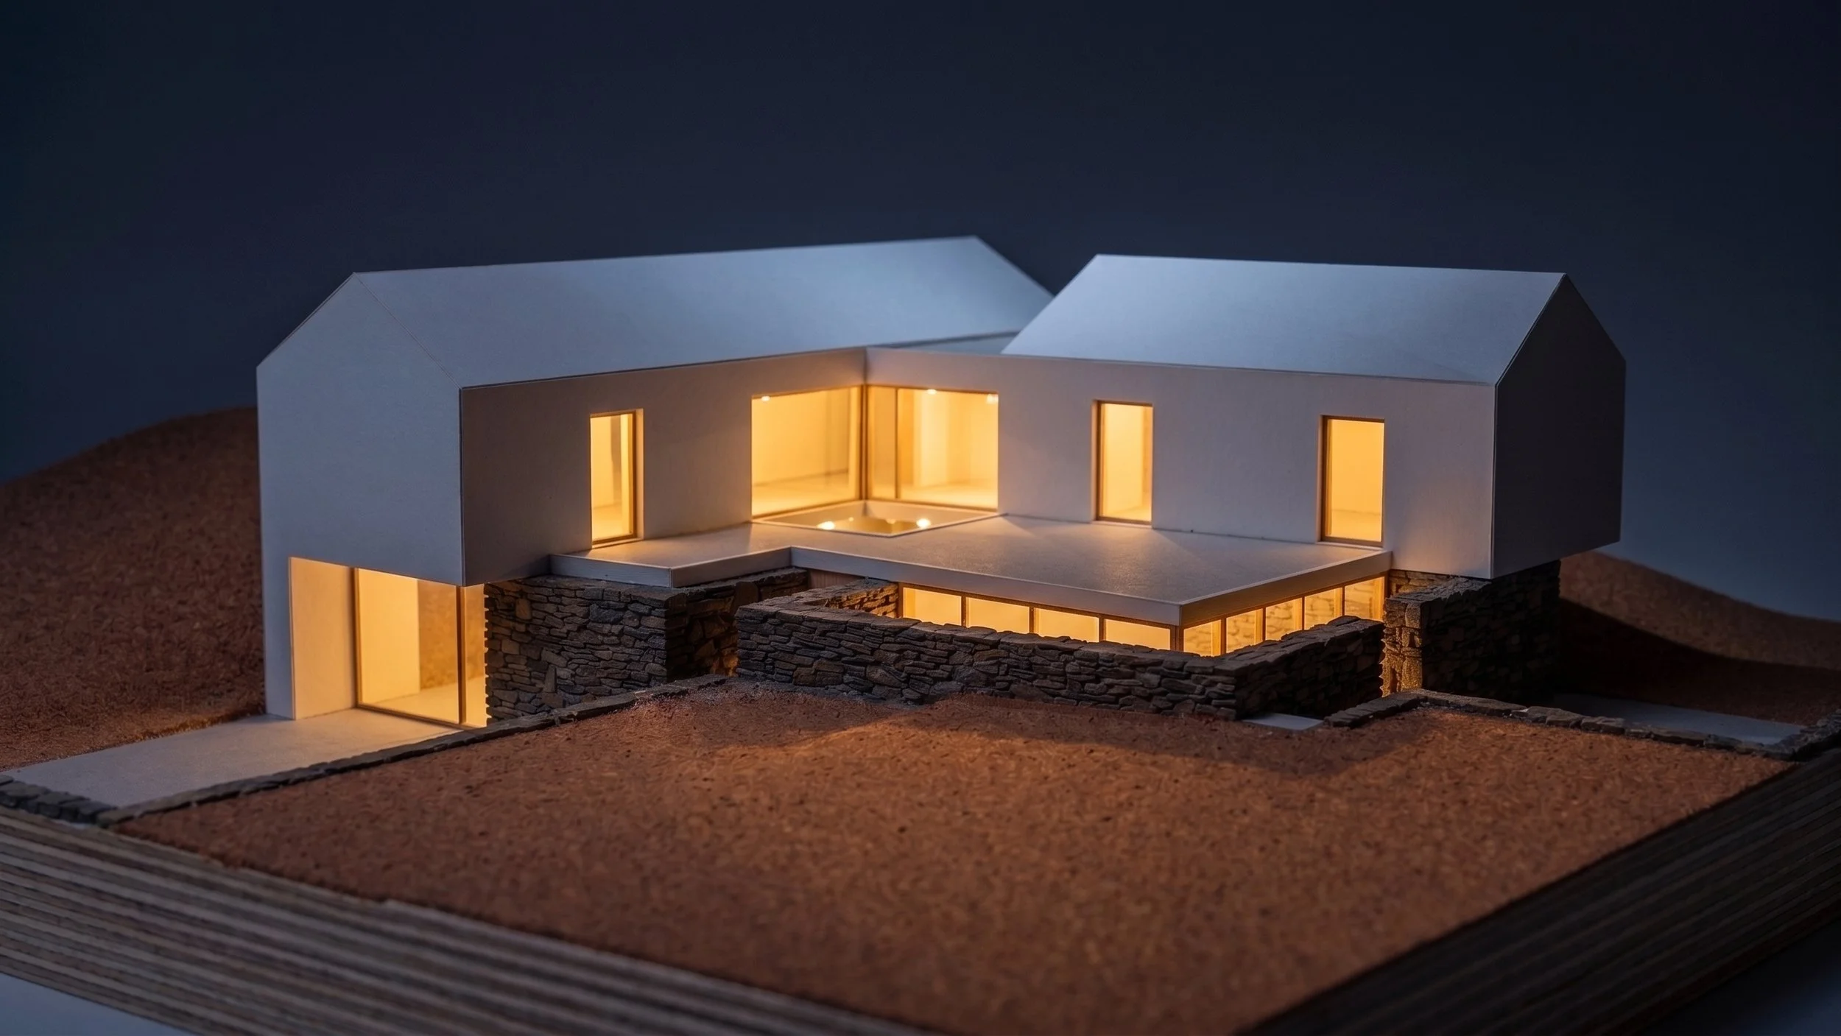
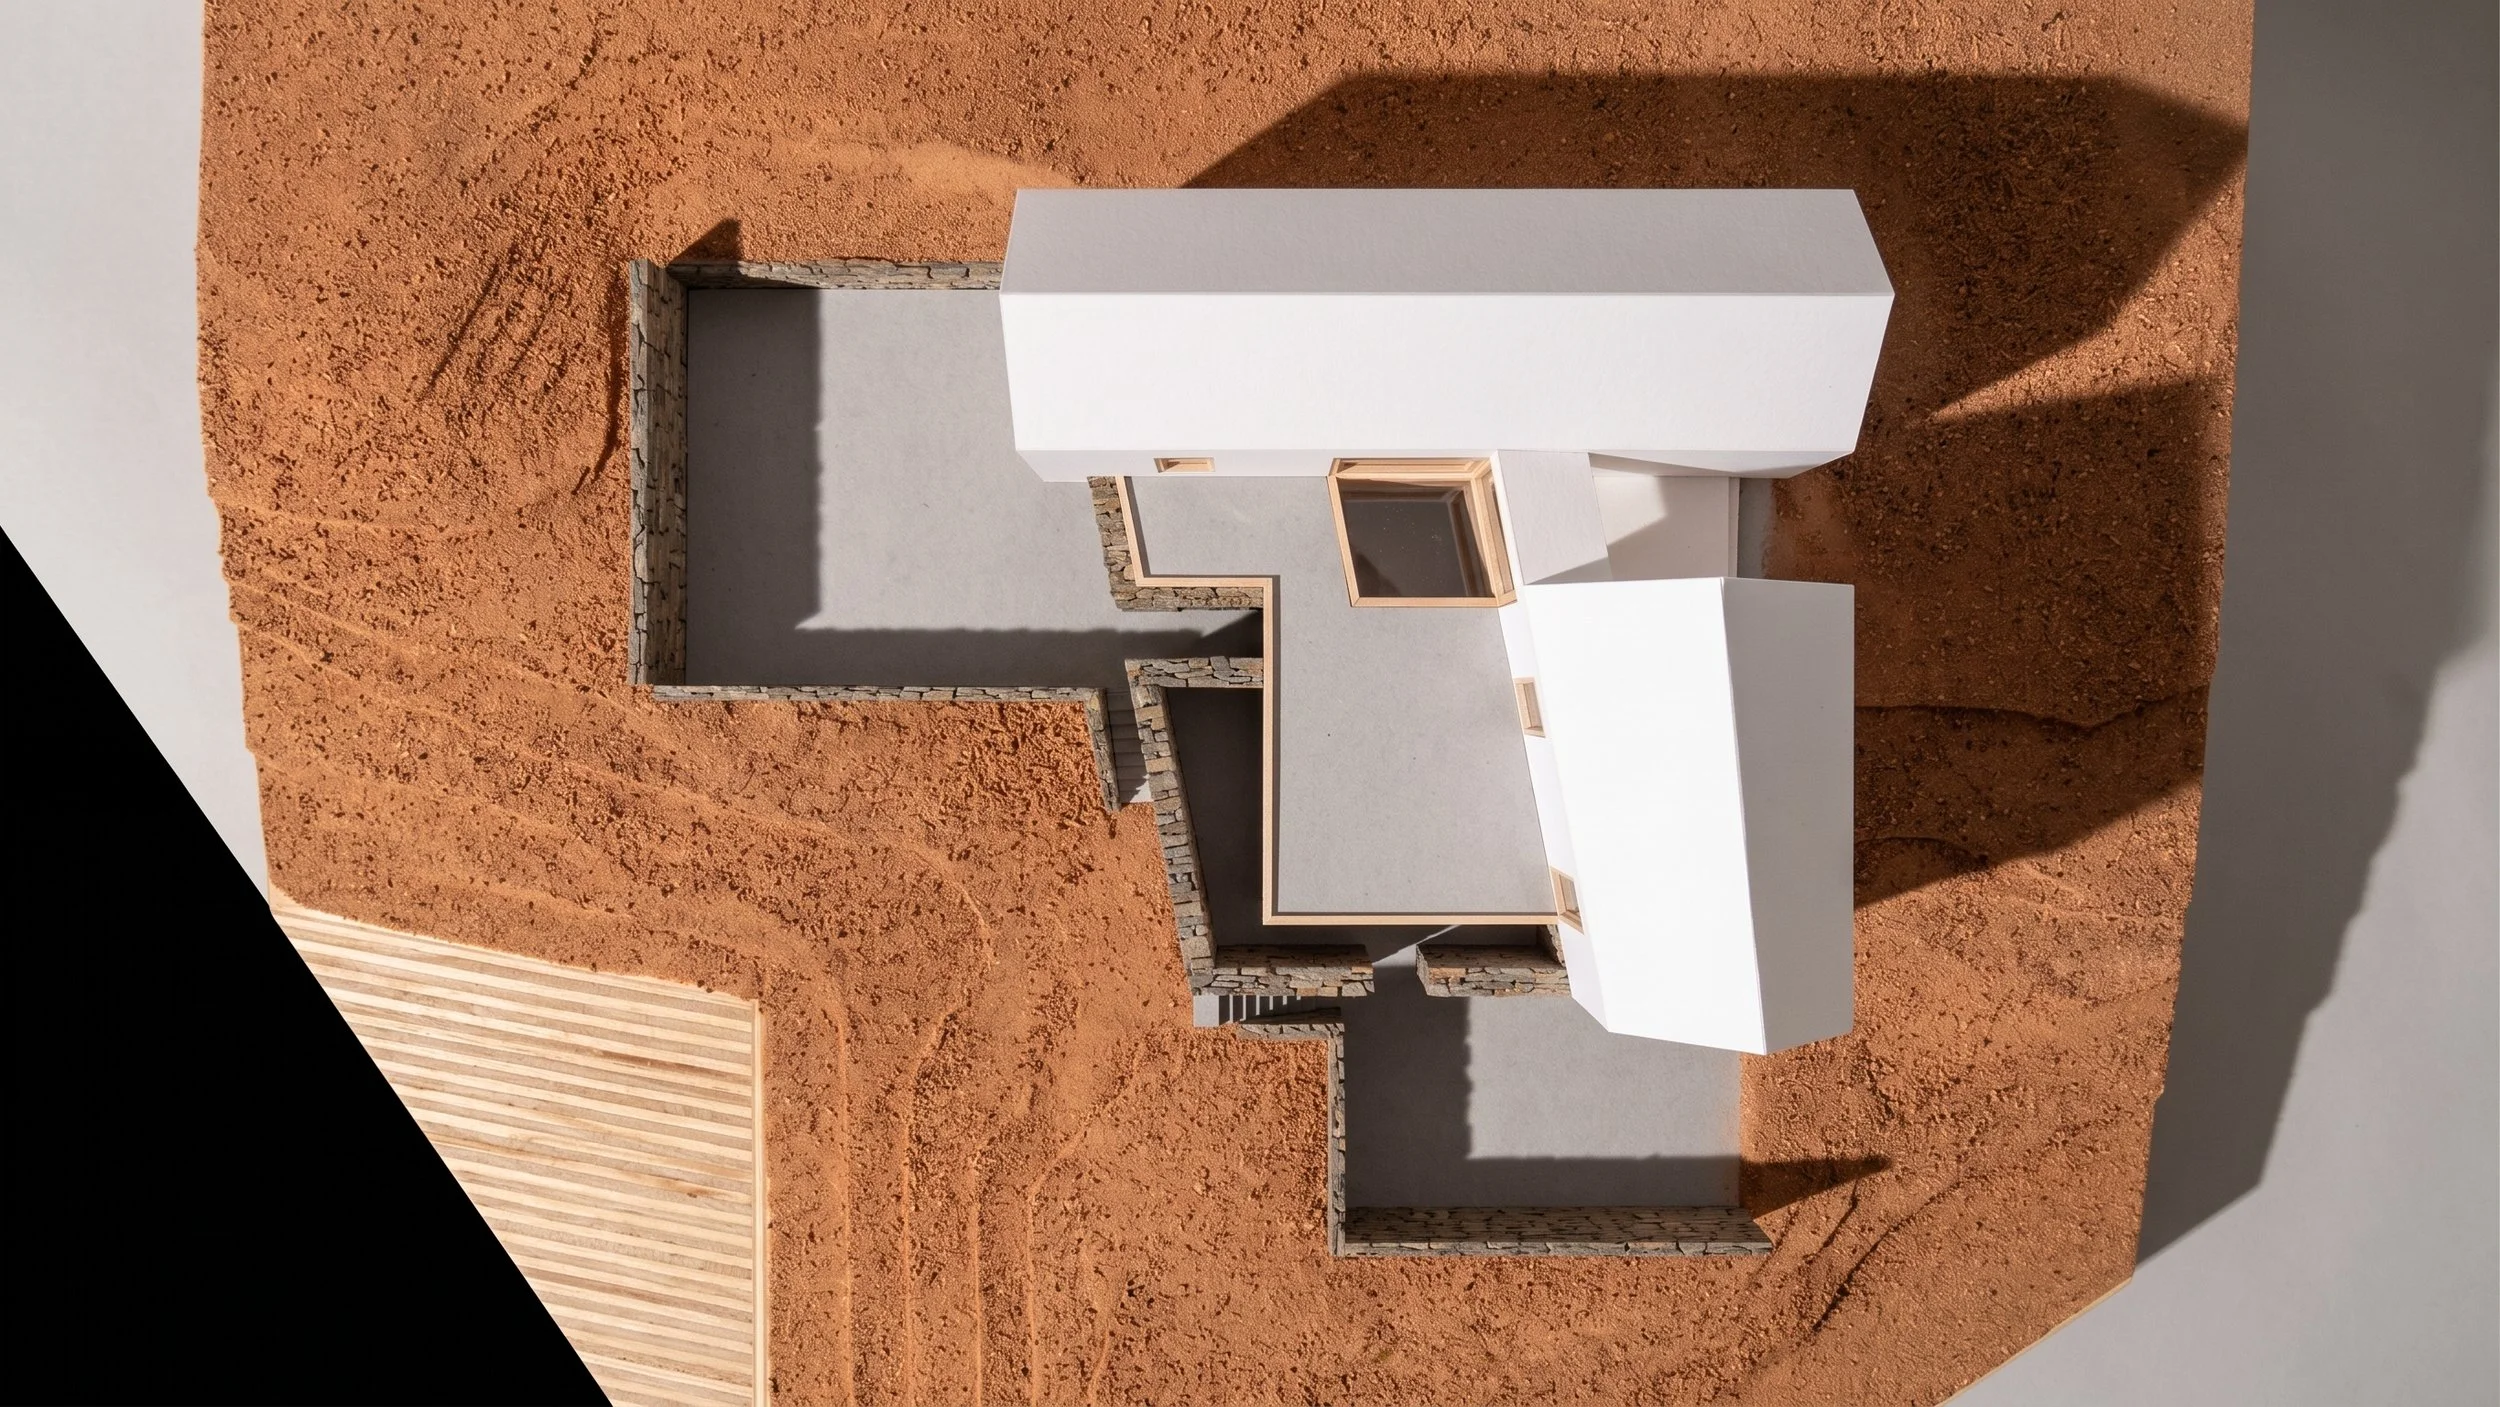
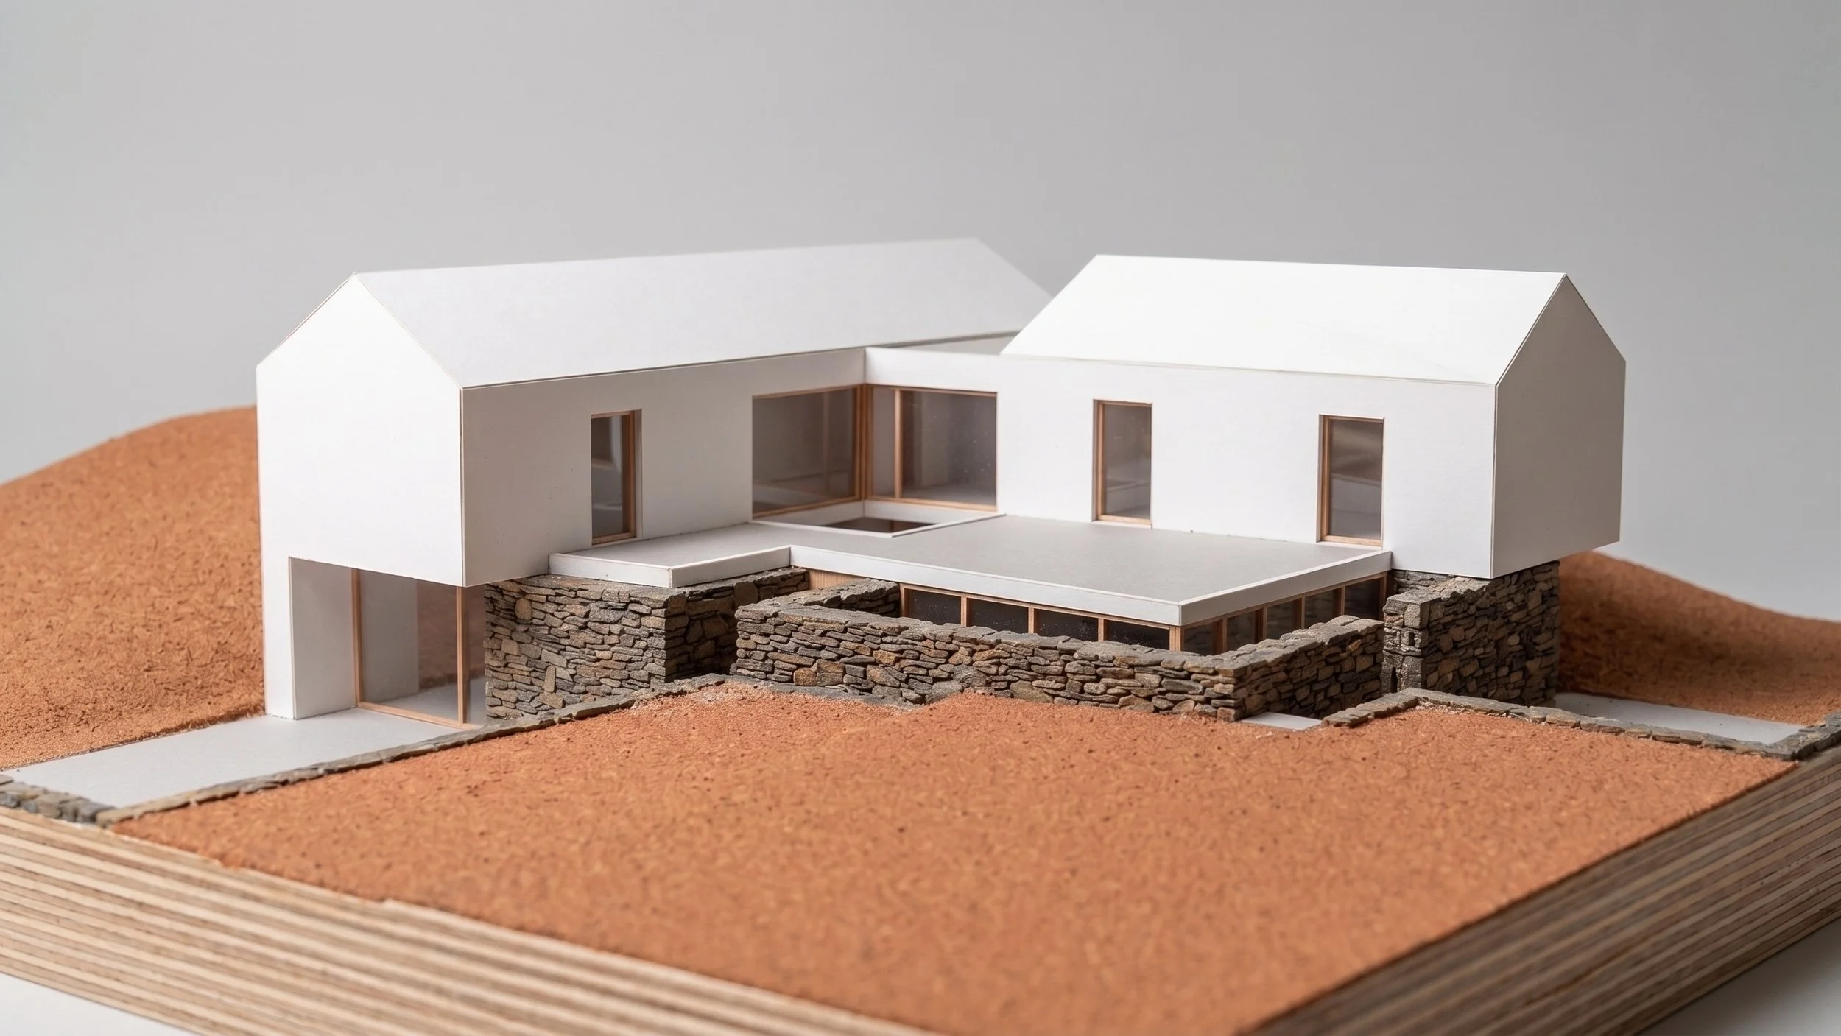
The new structure was designed to maximise solar exposure, enhance natural light and frame the views over the surrounding landscape. Integrating contemporary elements with the retained stonework allowed us to reimagine the traditional Beira house, with social areas on the ground floor and private quarters above.
The first floor was redesigned to offer greater spatial freedom, while the traditional pitched roof preserves the building’s regional character. A sheltered courtyard extends the living spaces outdoors, creating the peaceful and welcoming setting envisioned by the client.
Retaining walls and stairways follow the site’s natural topography, shaping different levels and creating a sequence of outdoor spaces with enhanced privacy.
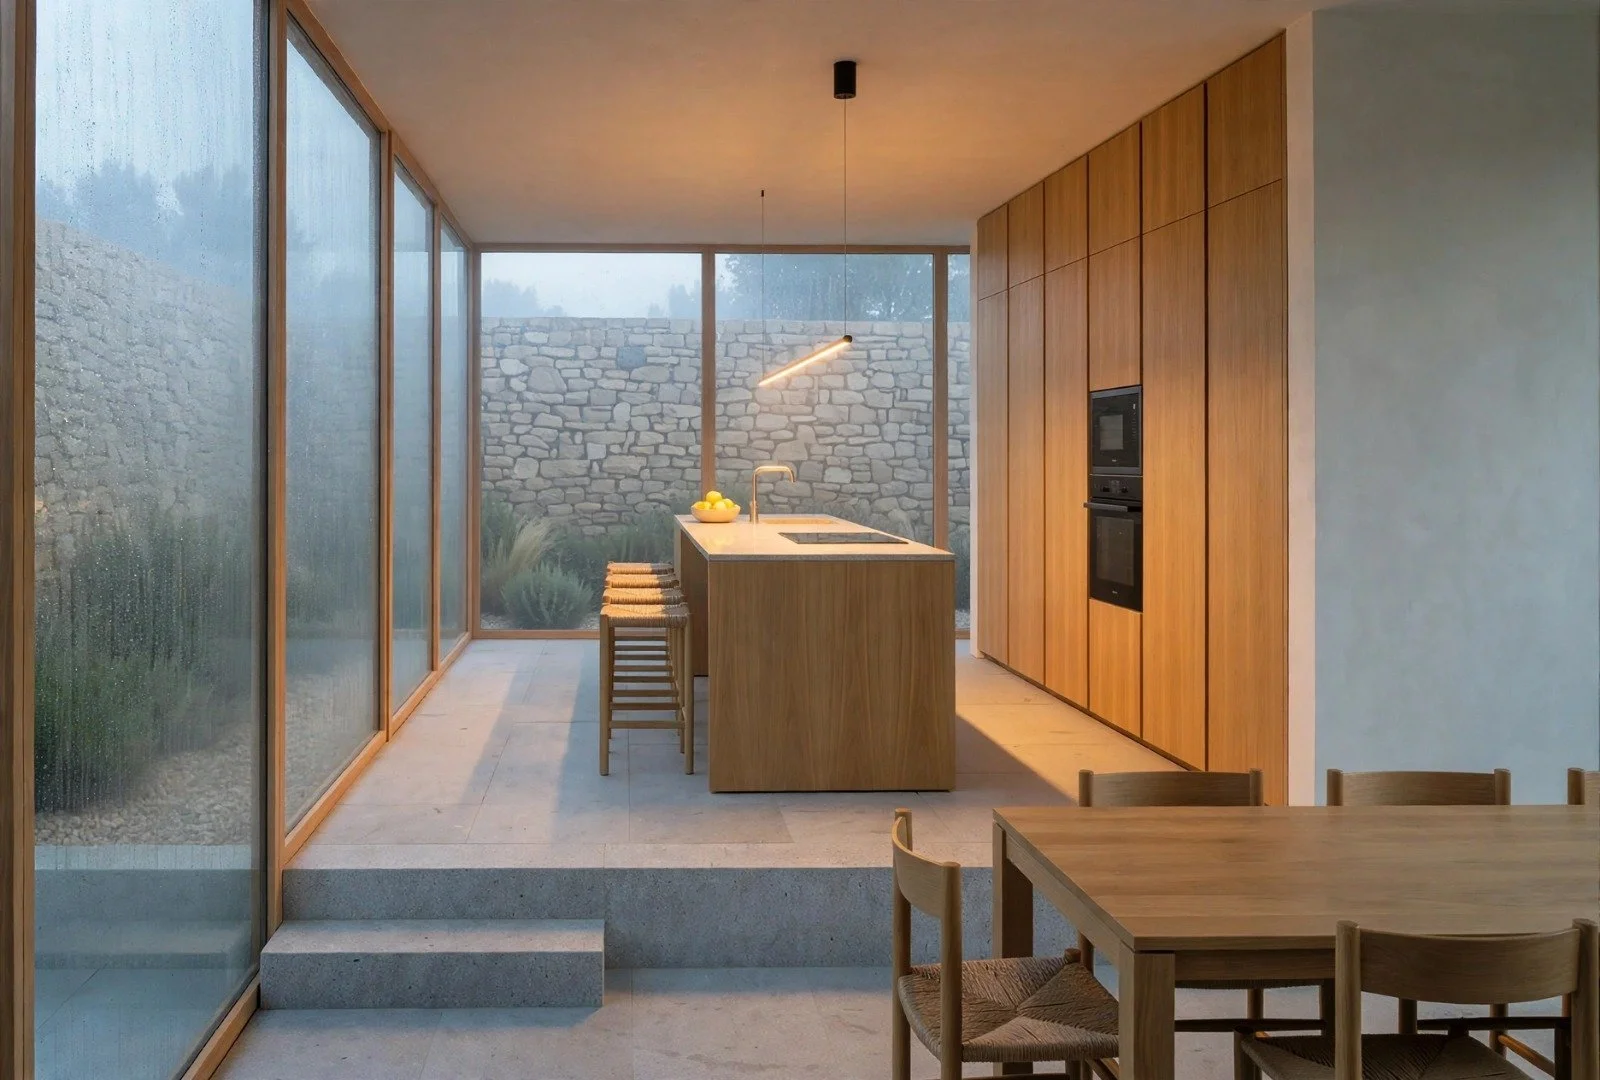
A restrained palette of natural materials and earthy tones anchors the house in its surroundings. The original stonework is complemented by exposed concrete, creating a dialogue between traditional craftsmanship and contemporary design. The result is a sensitive reinterpretation of the Beira house, balancing heritage, functionality and modern living.