Sertã II
Sertã, 2026 (WIP)
Architecture + Interior Architecture + Decoration
Co-designed in collaboration with Atelier Dez
Client: Private
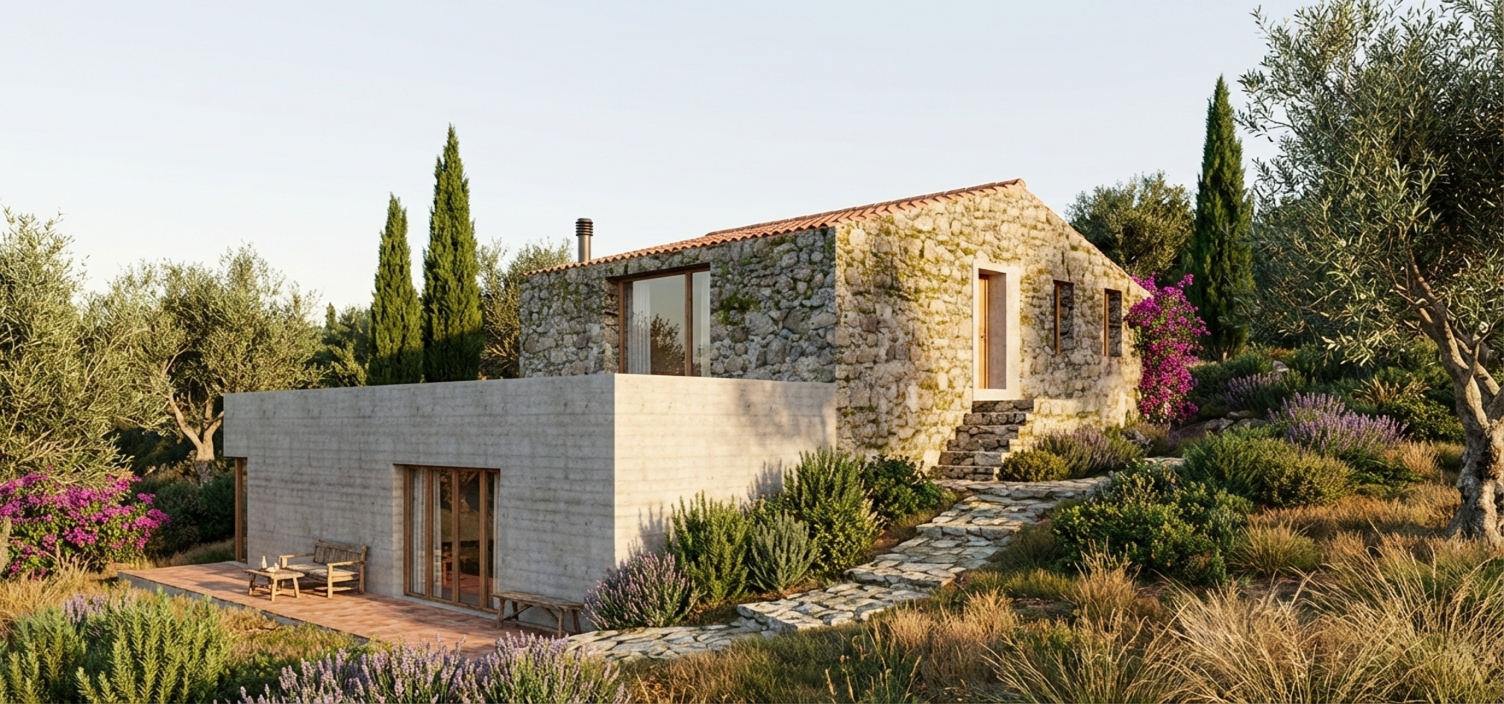
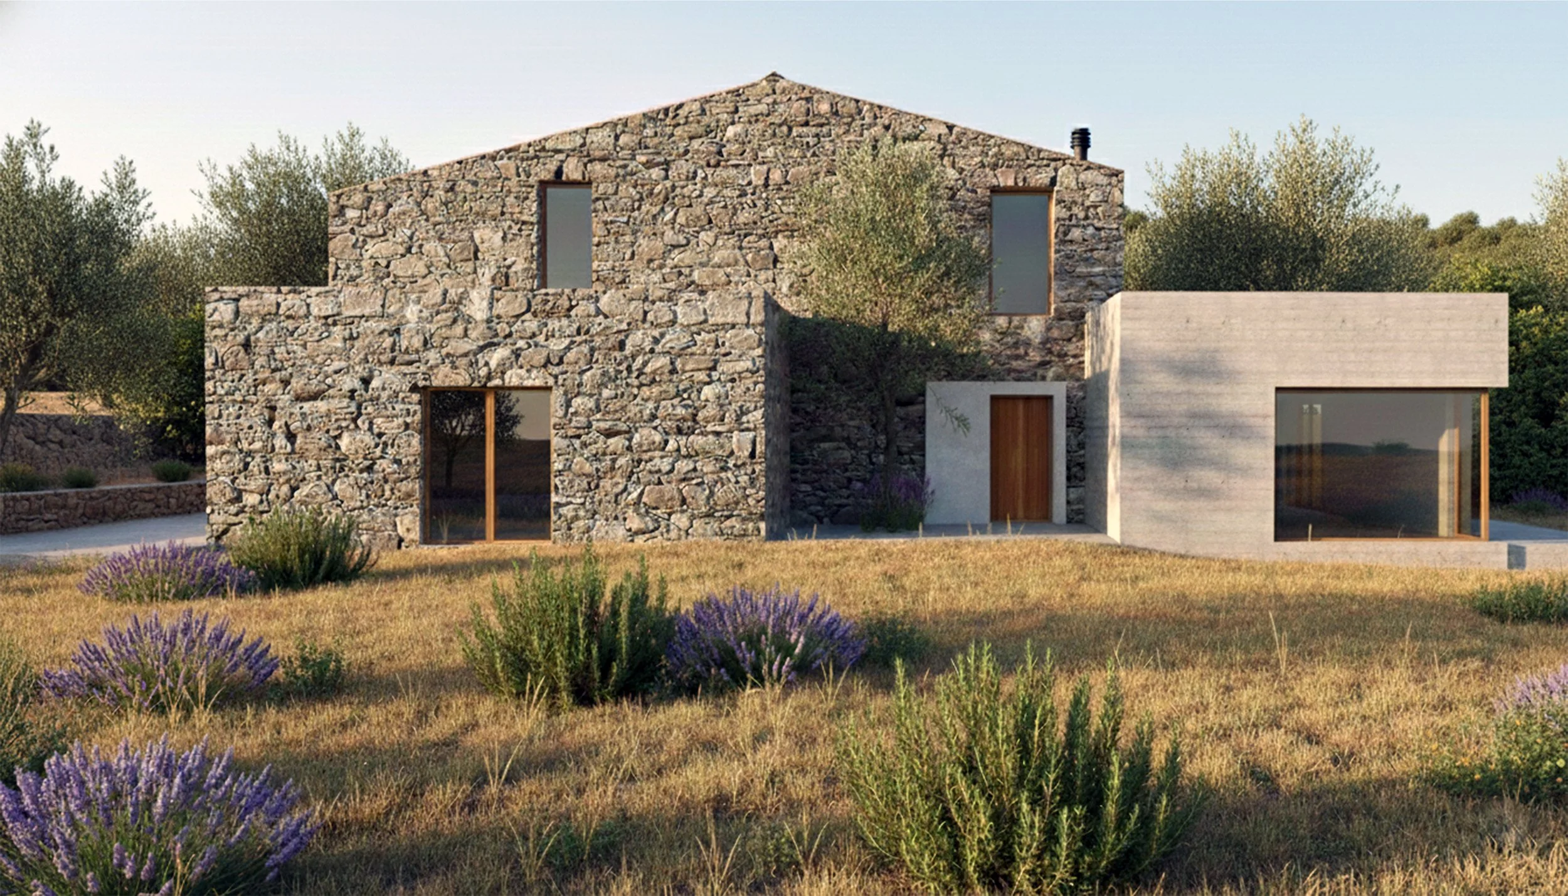
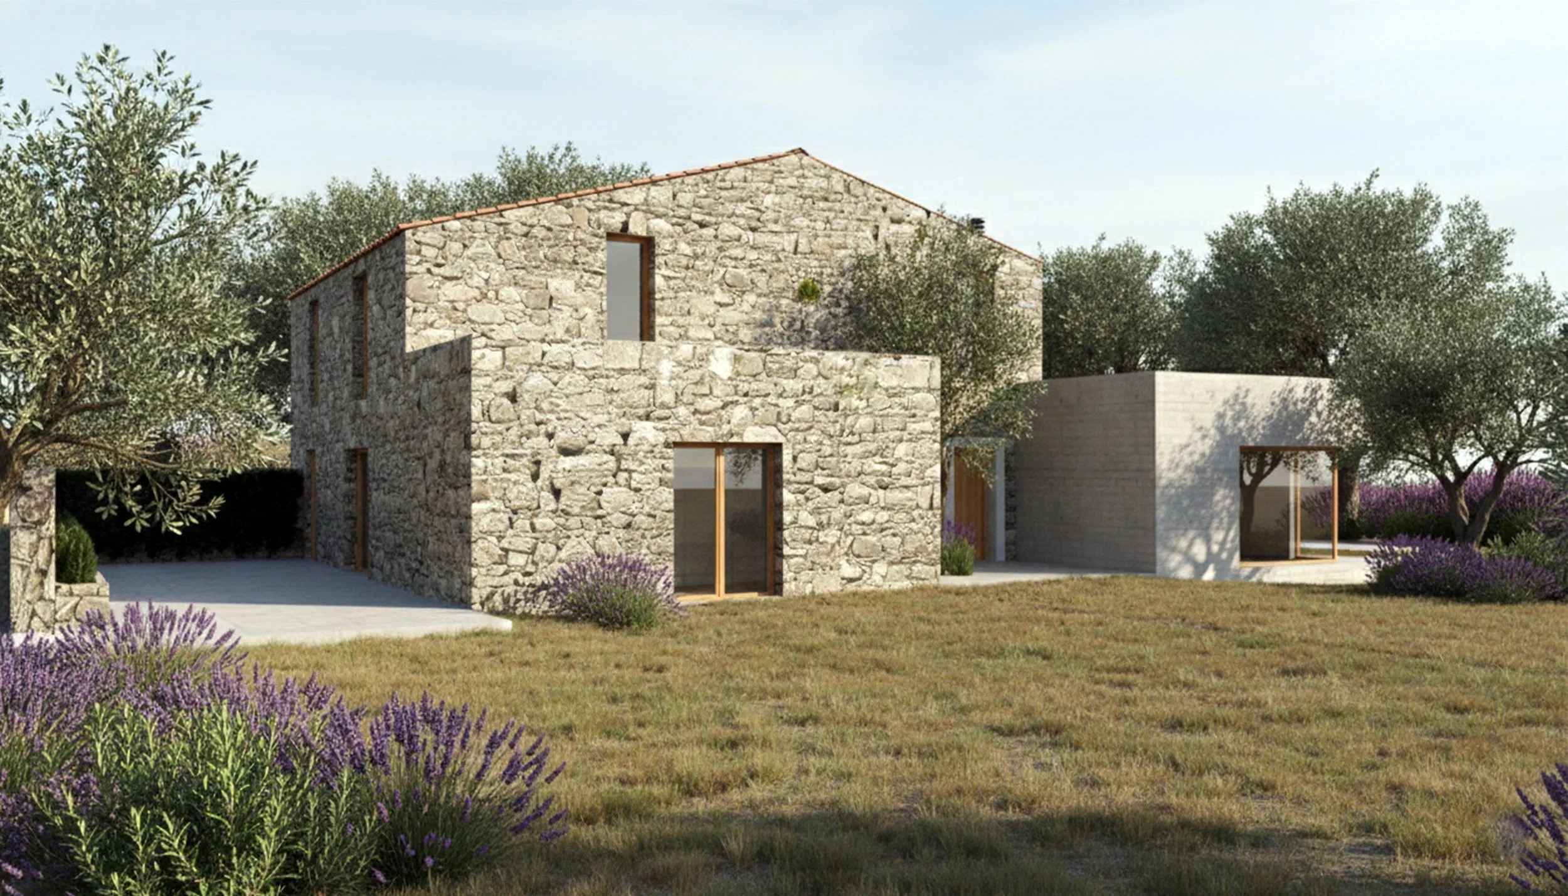
The project reinterprets the traditional Beira house through a careful balance between preservation and transformation. The original granite walls remain the defining element of the architecture, retaining the building’s material authenticity and connection to the rural landscape.
A new entrance reshapes the experience of arrival, establishing a deliberate transition between the solidity of the historic stone structure and the clean geometry of a contemporary concrete volume. Rather than imitate the existing architecture, the new intervention creates a quiet contrast, allowing each material and period to retain its own identity.
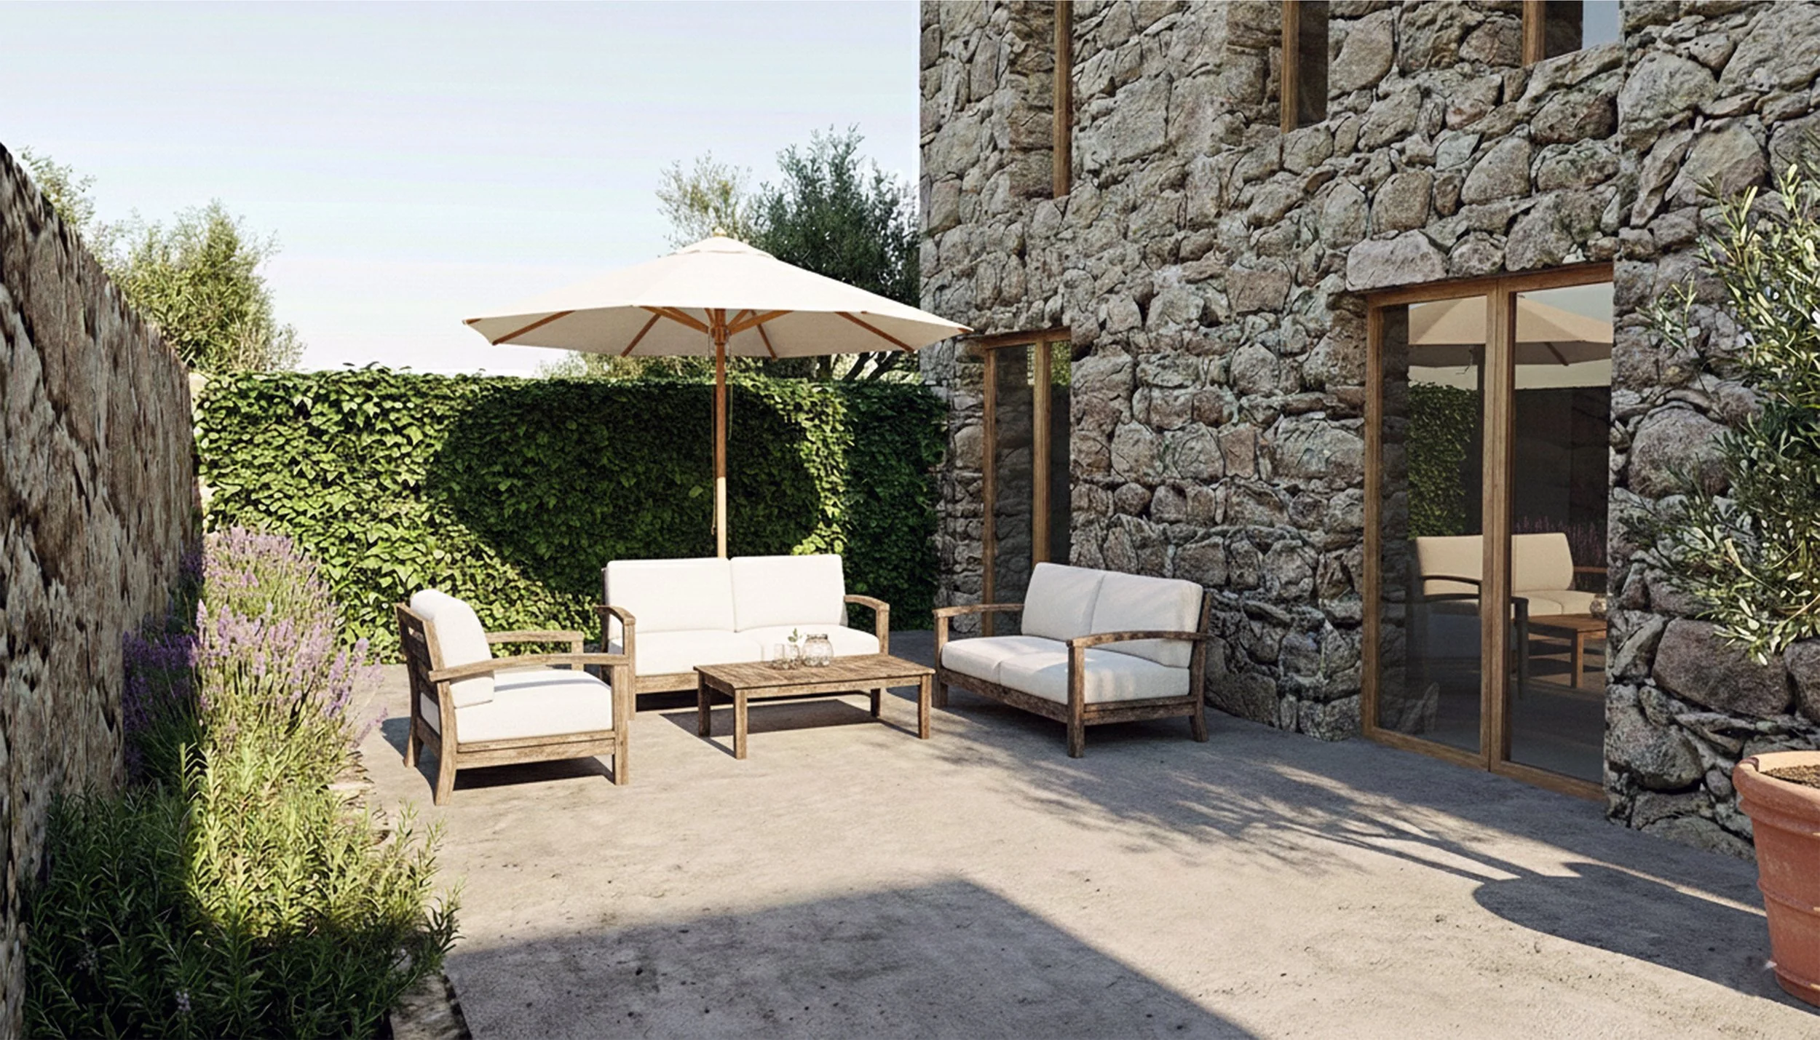
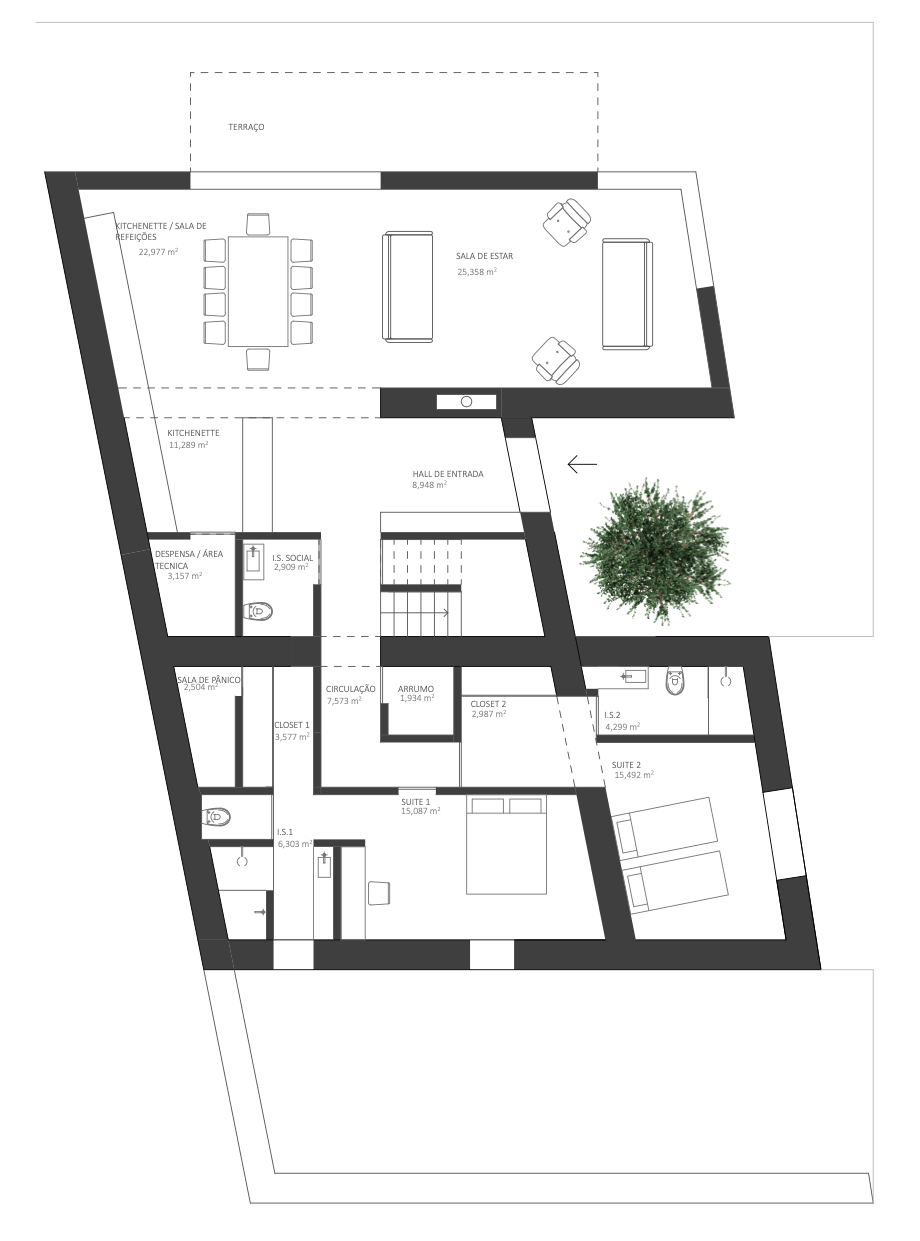
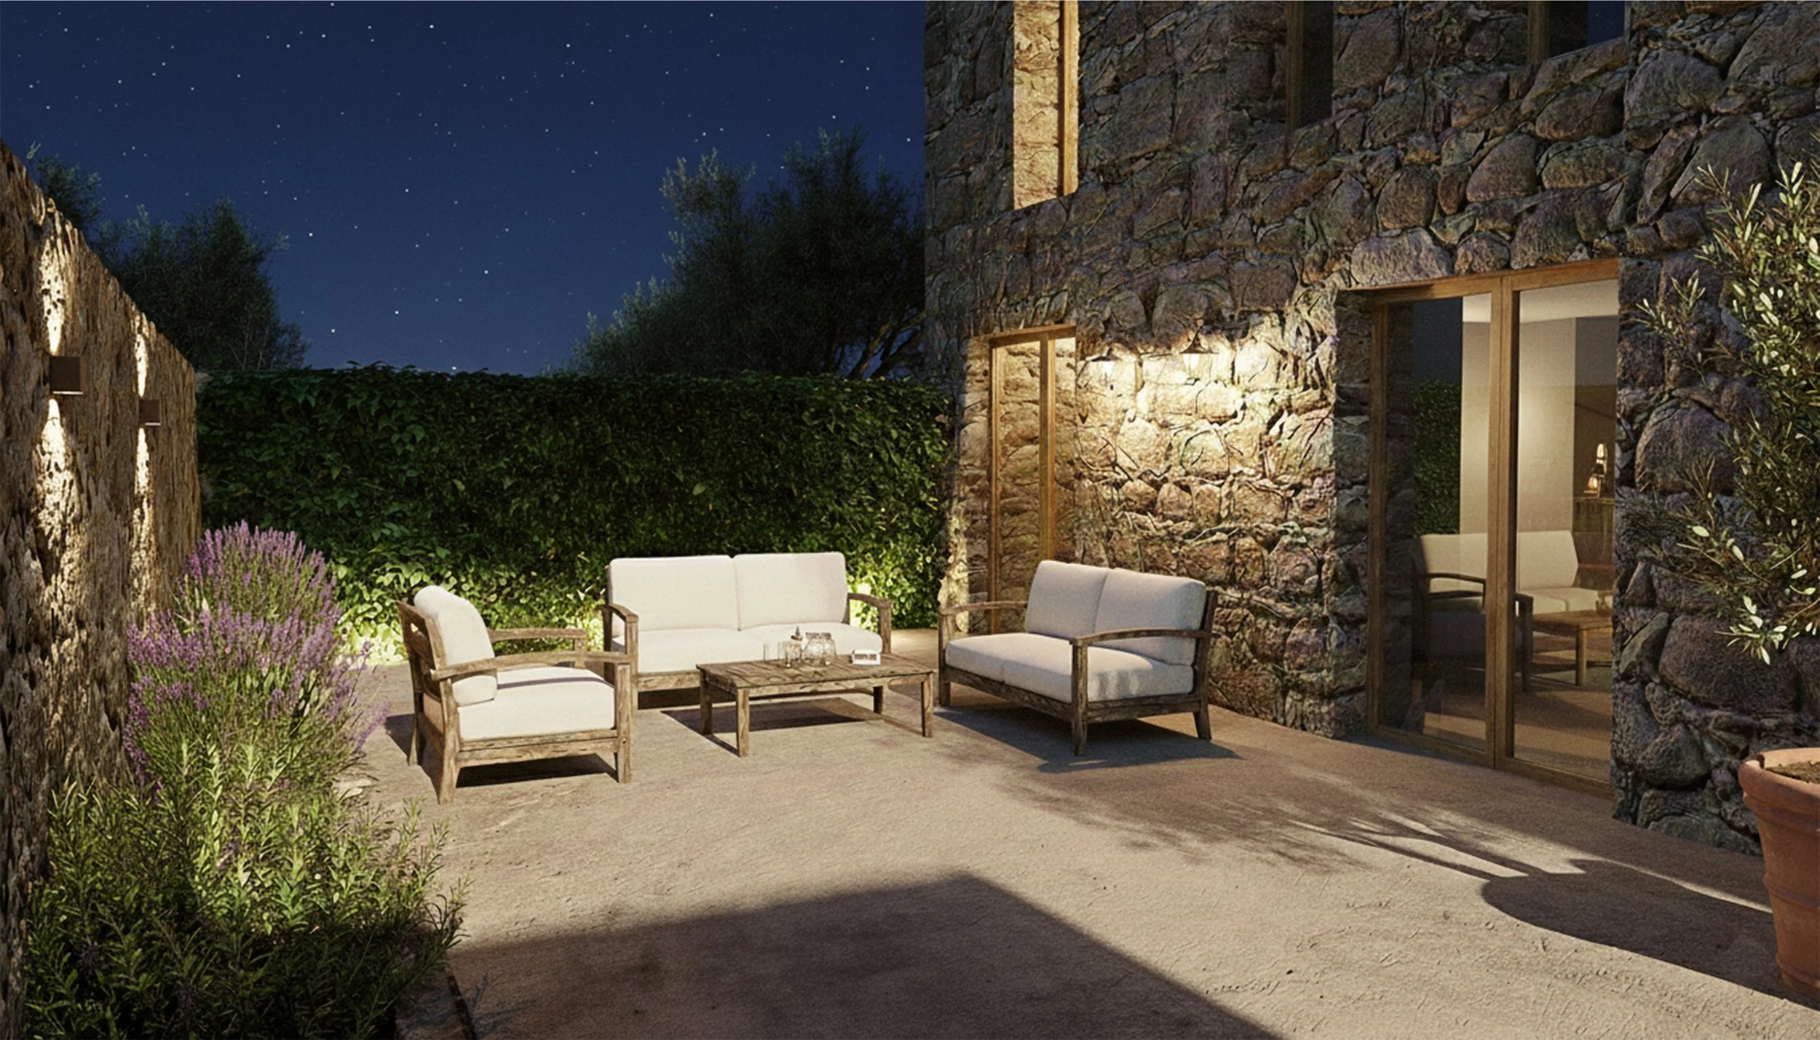
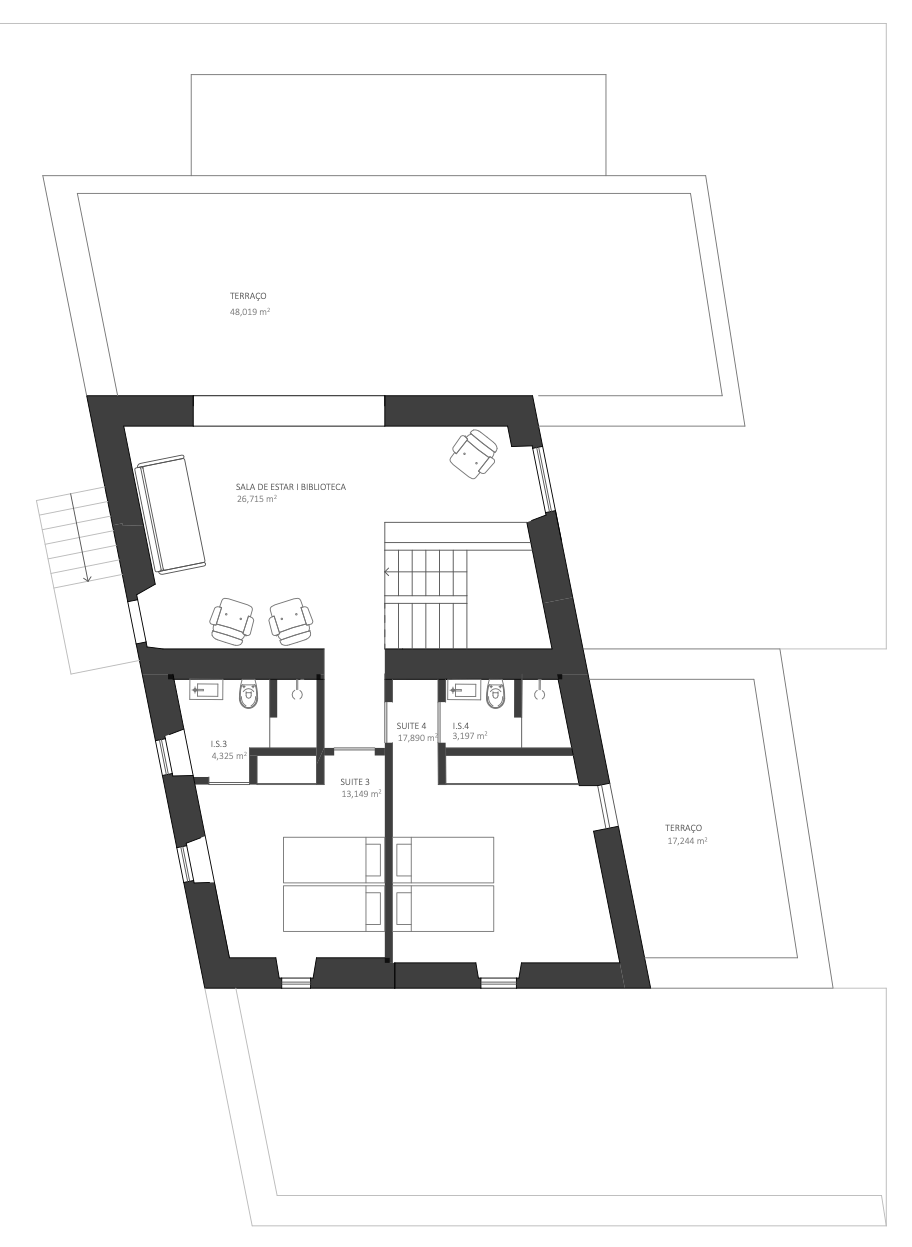
The interior is reorganised around light, views and the relationship with the outdoors. Generous openings frame the landscape, while sheltered terraces and enclosed courtyards create a sequence of intimate spaces that extend everyday living beyond the walls of the house.
Granite, exposed concrete and terracotta roof tiles form a restrained material palette rooted in the local context. Through the interplay of mass, texture and light, the project preserves the spirit of the original house while introducing a distinctly contemporary way of inhabiting it.
The result is an architecture shaped by continuity rather than imitation, where the memory of the existing building becomes the foundation for a new identity.